

Just Listed











Address
1684 Eider Down Drive, Summerville, SC
Price
$ 349,500
Property Attributes
- MLS#26026503
- TypeSingle Family
- Listing Status Active
- CountyDorchester
- CitySummerville
- Area63 - Summerville-Ridgeville
- NeighborhoodDrakesborough
- Zip29483
- StyleTraditional
- Year Built2014
- Price$ 349,500
- Bedrooms3
- Full Bathrooms2
- Half Bathrooms1
- Sqr Footage2013
- Lot Size0.12 Acres
Data Source:
Charleston Trident MLS (CTARMLS)
Property Description
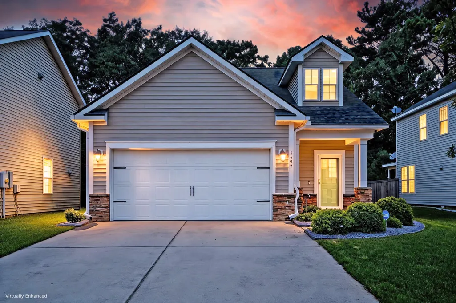
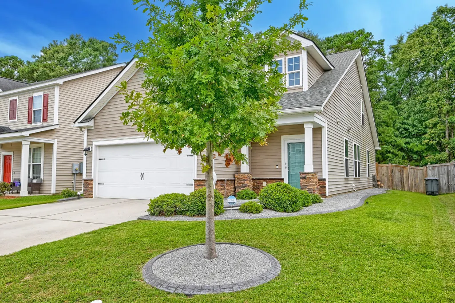
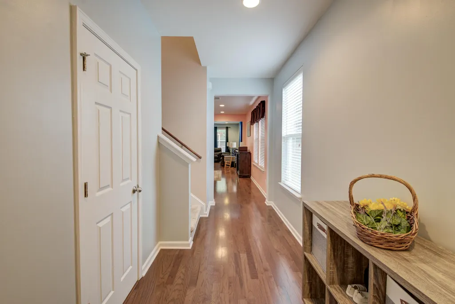
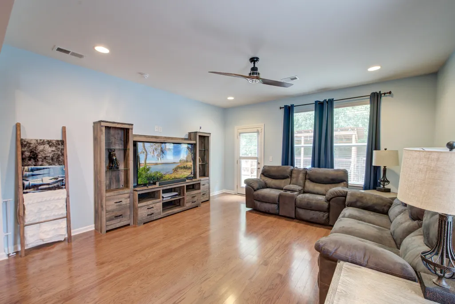
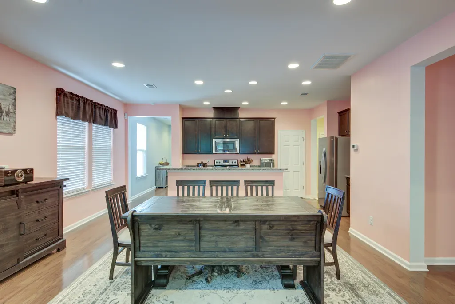
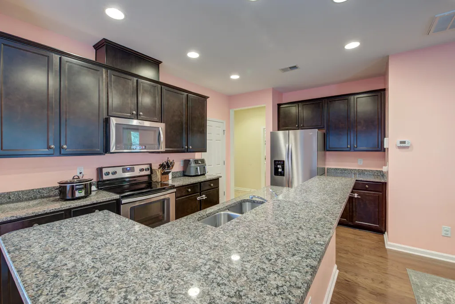
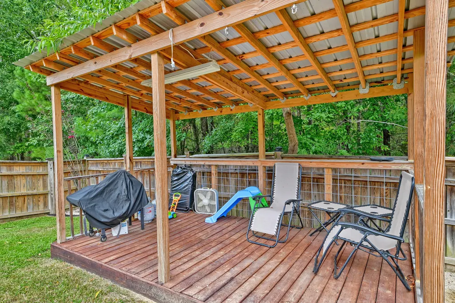
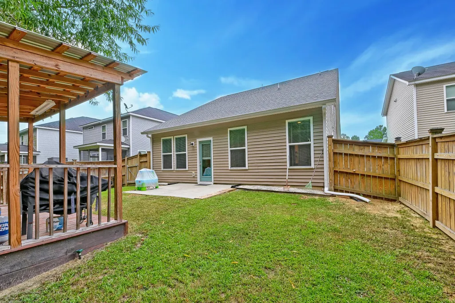
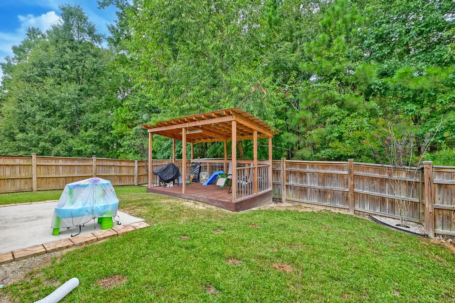
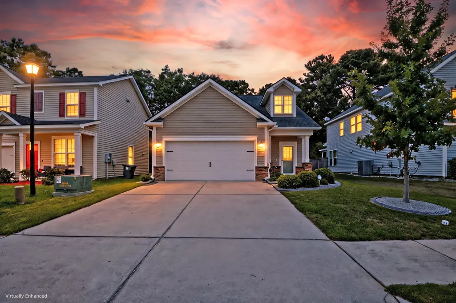
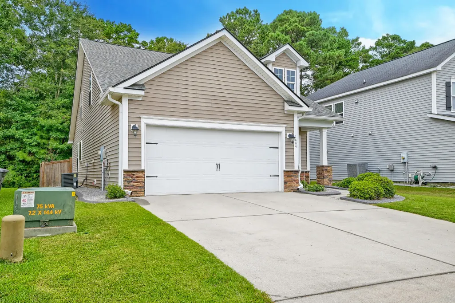
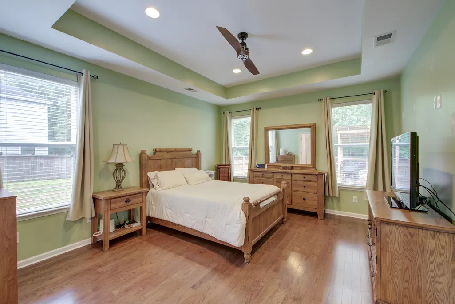
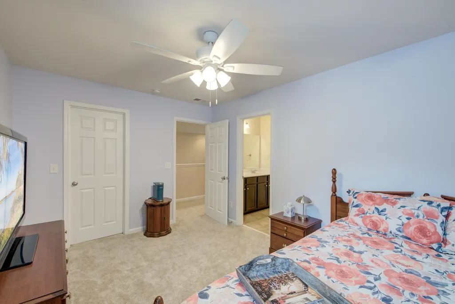
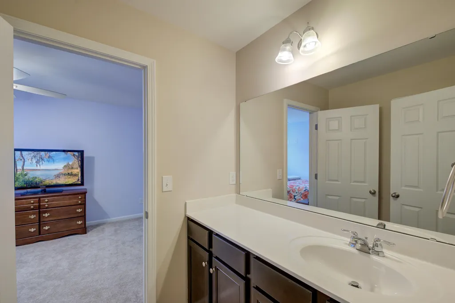
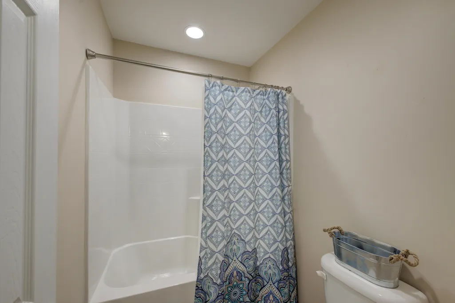
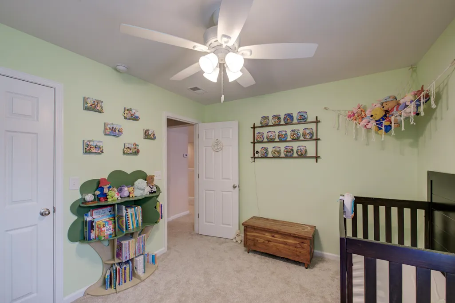
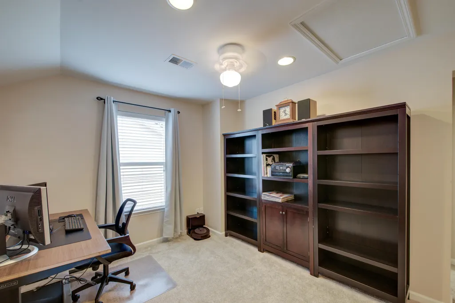
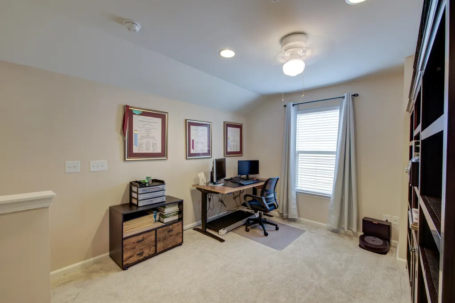
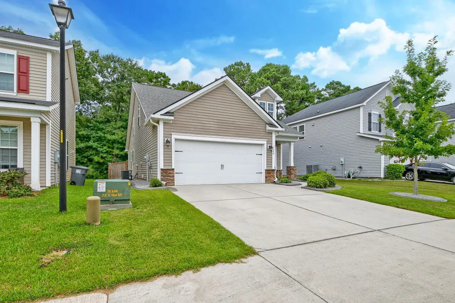
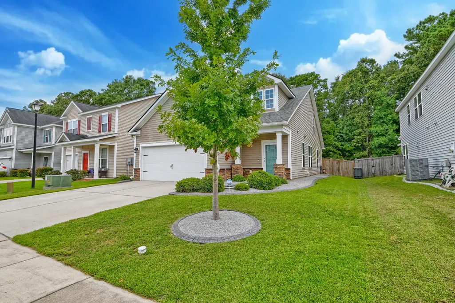
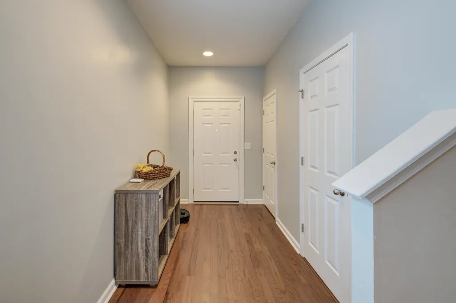
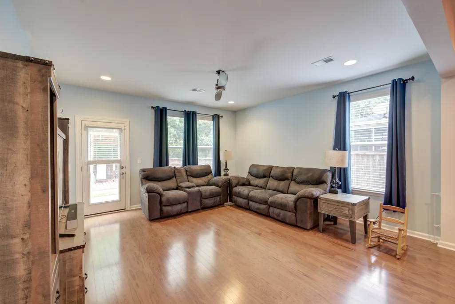
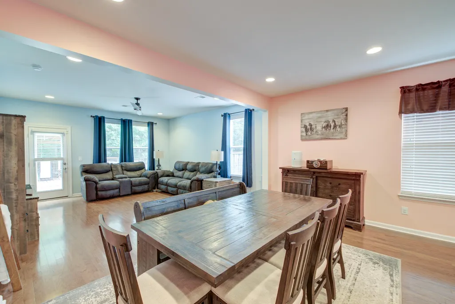
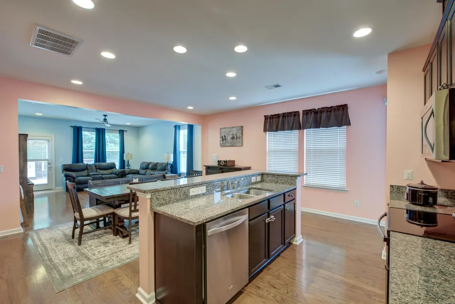
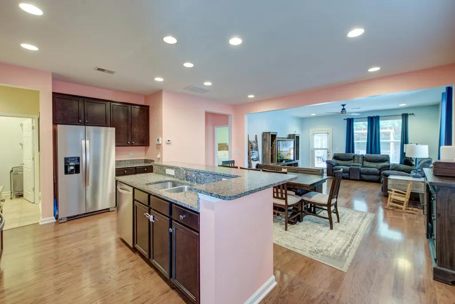
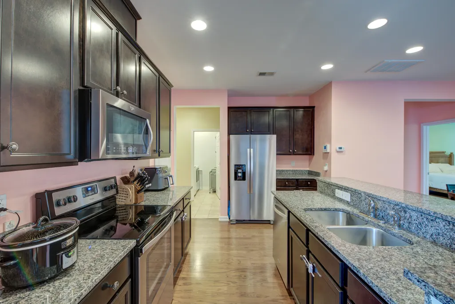
Situated in the established Drakesborough community of Summerville, this well-maintained home combines a bright, inviting interior with a convenient location close to shopping, dining, and major roadways. From the moment you step inside, you will appreciate the wood flooring, abundant natural light, and open floor plan designed for comfortable everyday living and entertaining.The open living, dining, and kitchen area serves as a welcoming gathering space, where large windows bring in plenty of natural light and offer views of the backyard. The functional kitchen features granite countertops, abundant cabinetry, stainless steel appliances, and a spacious island with seating.From here, the dining and living areas flow seamlessly together, with direct access to the patio and backyard. The main level primary bedroom offers a relaxing retreat with a tray ceiling, walk-in closet, and ensuite bath featuring a dual sink vanity, soaking tub, and step-in shower. A convenient laundry room and powder room complete the main level. Upstairs, a spacious loft provides plenty of flexibility for a second living room, media space, playroom, home office, or whatever best suits your needs. Two additional bedrooms and a full bathroom complete the second floor. Just outside, the fenced backyard offers even more space to relax and unwind. Spend time on the spacious patio and the covered deck enjoying the outdoors and the peaceful setting created by the HOA-owned space beyond the backyard. Ideally located just 3.6 miles from I-26, 6.5 miles from Historic Downtown Summerville, and 9 miles from Nexton Square, this home puts an incredible variety of shopping, dining, entertainment, and everyday conveniences within easy reach. With its inviting layout, flexible living spaces, and convenient Summerville location, this Drakesborough home is ready to welcome you home. Some images have been virtually enhanced.
| Elementary School | Middle School | High School |
|---|---|---|
| Alston Bailey Elementary School | Alston Middle School | Summerville High School |
| Price History | |
|---|---|
| 9/23/2026 | Listed $349,500 |
General Features
| County | Dorchester |
|---|---|
| Property Type | Residential |
| Subdivision Name | Drakesborough |
| Status | Active |
| Directions | Coming From Charleston, Take Exit 194 On I-26. Turn Left Onto Jedburg Rd, Then Turn Right Onto Dawson Branch Road. The Drakesborough Community Is On The Right. |
| High School | Summerville |
| City | Summerville |
| MLS Area | 63 - Summerville/Ridgeville |
| Lot Size Units | Acres |
| Lot Size Square Feet | 5227.2 |
| Elementary School | Alston Bailey |
| Middle/Junior High School | Alston |
| Building Area Units | Square Feet |
| Standard Status | Active |
| Sewer | Public Sewer |
| Cooling | Central Air |
| Roof | Architectural |
| Garage Spaces | 2 |
| Construction Materials | Vinyl Siding |
| Year Built | 2014 |
| New Construction | false |
| Garage Y/N | true |
| Other Structures | No |
| Patio/Porch Features | Deck,Patio |
| Architectural Style | Traditional |
| Stories Count | 2 |
| Levels | Two |
| Property Subtype | Single Family Detached |
| Full Baths | 2 |
| Carport Y/N | false |
| Property Attached Y/N | false |
| Entry Location | Ground Level |
| Primary Bedroom Level | Lower |
| Attached Garage | true |
Interior Features
| Interior Amenities | Garden Tub/Shower,Kitchen Island,Ceiling - Smooth,Tray Ceiling(s),Walk-In Closet(s),Ceiling Fan(s),Eat-in Kitchen,Entrance Foyer,Living/Dining Combo,Loft,Pantry |
|---|---|
| Air Conditioning Y/N | true |
| Heating Y/N | false |
| Laundry Features | Washer Hookup,Laundry Room |
| Total Bedrooms | 3 |
| Fireplace Y/N | false |
| Half Baths | 1 |
| Room Type | Eat-In-Kitchen,Foyer,Laundry,Living/Dining Combo,Loft,Pantry |
| Primary Bedroom Features | Ceiling Fan(s),Garden Tub/Shower,Walk-In Closet(s) |
| Flooring | Ceramic Tile,Carpet,Wood |
Exterior Features
| Lot Size Area | 0.12 |
|---|---|
| Lot Size Acres | 0.12 |
| Lot Features | Interior Lot,0 - .5 Acre |
| Parking Features | Attached,2 Car Garage |
| Water Source | Public |
| Foundation Details | Slab |
| Building Area Total | 2013 |
| Covered Spaces | 2 |
| Exterior Amenities | Rain Gutters |
| Total Parking | 2 |
| Fencing | Privacy,Wood |
Amenities
- Foreclosure
- Views
- Short Sale
- New Construction
- Adult 55+
- Lease To Own
- No HOA Fees
- Furnished
- Primary On Main
- Air Conditioning
- Seller Finance
- Green
- Fixer Upper
- Horse
- Golf
- Fireplace
- Deck
- Garage
- Basement
- Pool
Property vs Single Family Average in 29483
Price
Year Built
 The data relating to real estate for sale on this web site comes in part from the Broker Reciprocity Program of Charleston Trident Association of REALTORS® -- All information deemed reliable but not guaranteed. All properties are subject to prior sale, change or withdrawal. Neither listing broker(s) or information provider(s) shall be responsible for any typographical errors, misinformation, misprints and shall be held totally harmless. Listing(s) information is provided for consumer's personal,
